<-- style PDP --> 18 Granite Drive, Belleville - Detached for sale for $689,900
  • new
  • for sale

18 Granite Drive

Belleville, Ontario, K8P 0C6 - Belleville Ward

$689,900

  • Neighbourhood

    Belleville Ward

  • Major Intersection

    Chinook & Granite

  • Listed Since: 10 day(s)

  • Last update: 4 day(s) ago

Overview

  • Property Type

    Detached, 2-Storey

  • Bedrooms

    3 + 1

  • Bathrooms

    4

  • Basement

    Full + Finished

  • Kitchen

    1

  • Total Parking

    6 (2 Attached Garage)

  • Lot Size

    44.31x113.46 (Feet)

  • Taxes

    $6,517.30 (2026)

  • Type

    Freehold

Property Description

Property description for 18 Granite Drive, Belleville

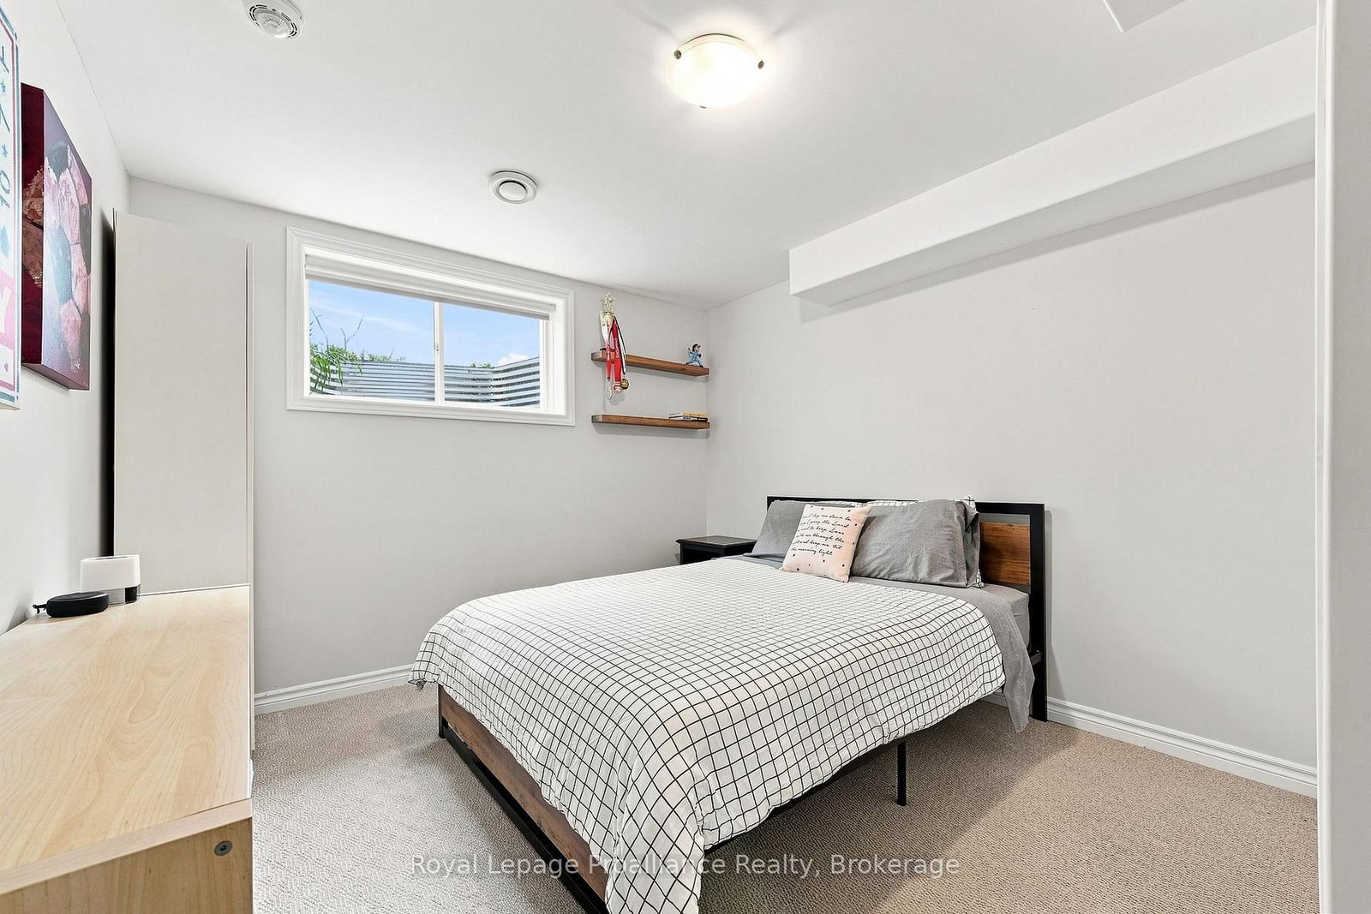
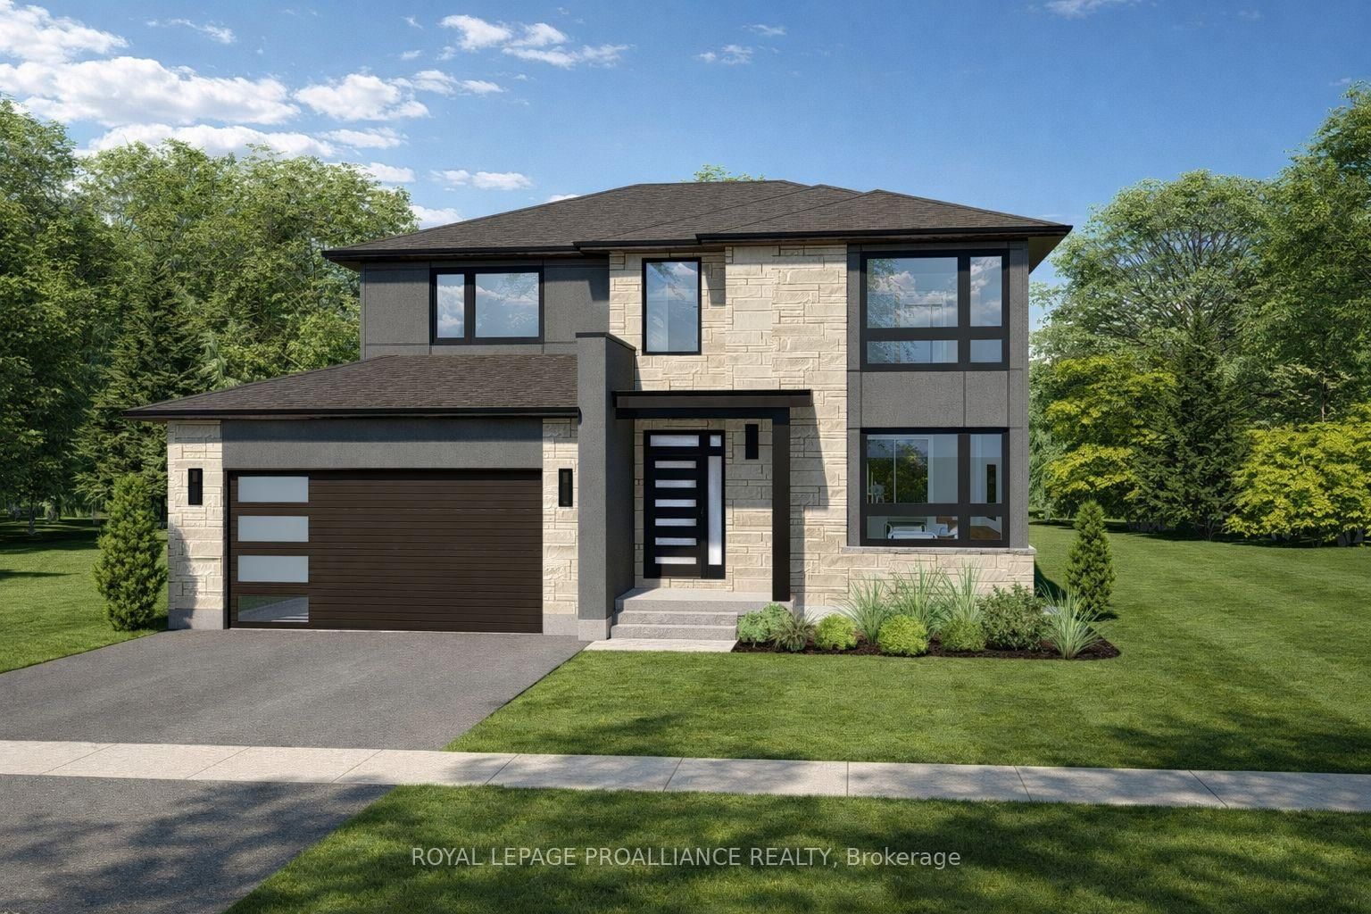
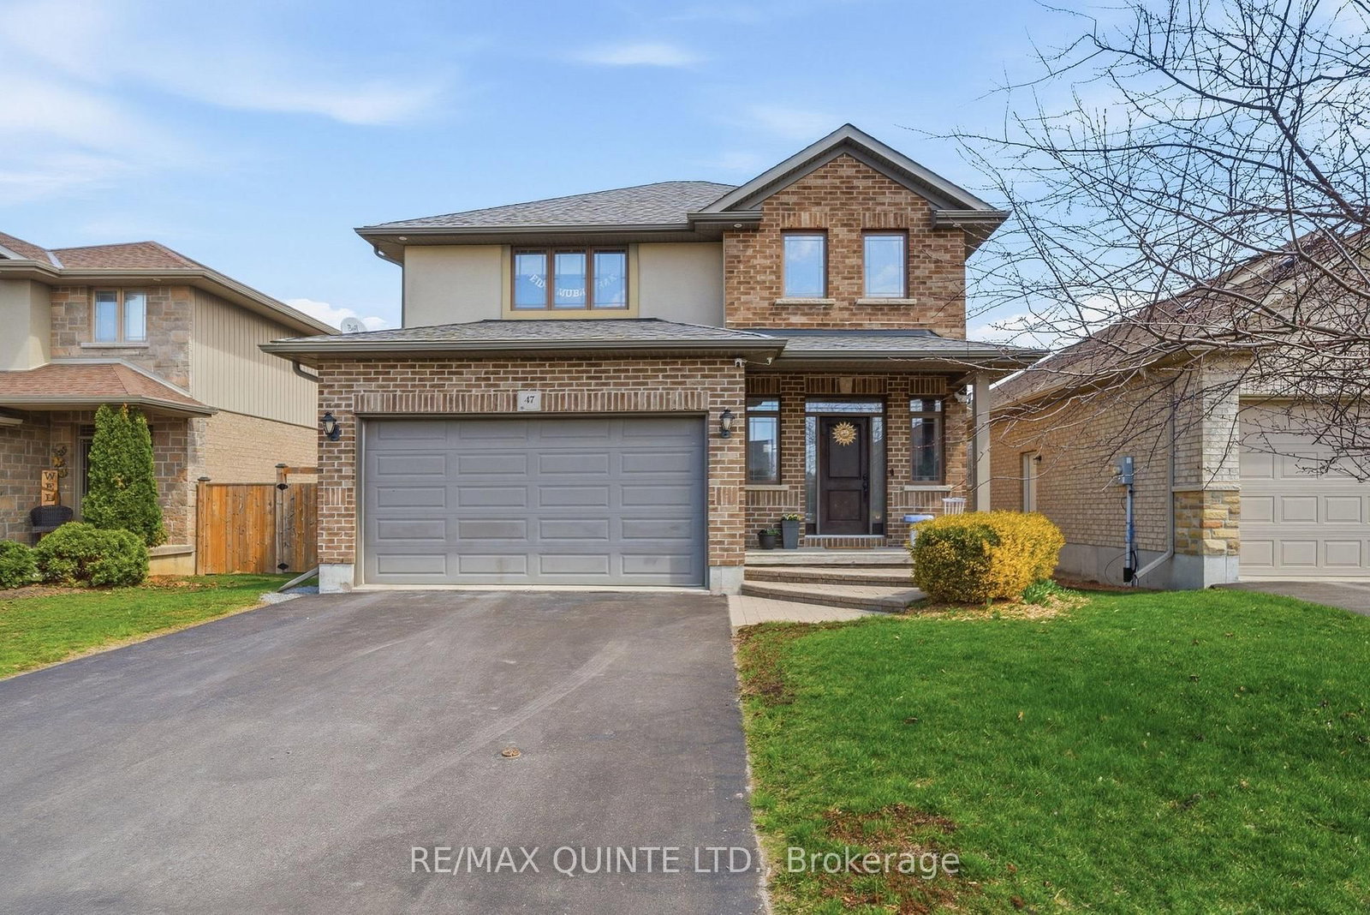
Set within family friendly Potters Creek, this lovely two storey home welcomes you with a garden lined walkway leading to a secluded covered front porch. Inside, a sidelight and transom window bring natural sunlight into the inviting foyer with convenient inside access to the attached double garage through a private mudroom featuring a shiplap wall feature, hooks, storage shelving & closet. Close the door & hide the mess. The main living area brings the kitchen, dining & living spaces together in a bright comfortable layout, ideal for family lounging or a contemporary entertaining vibe. Classic white kitchen cabinetry provides a timeless backdrop for the contrasting dark island overlooking the living room, where a shiplap accent wall, built-in shelving & fireplace add a warm focal point. Upstairs is home to three well sized bedrooms, two with walk-in closets, along with a full bath. The primary offers a private three piece ensuite with bench seating in the step in shower. The fully finished lower level adds excellent flexibility with a large recreation room featuring two windows, fourth bedroom + a modern bathroom with glass and tiled shower and floating vanity. The well maintained utility room provides generous additional storage. Step outside to a deck with views of the fully fenced yard & established lilac tree. More than 2,100 sq. ft. of finished living space provides room for the whole family to spread out in thoughtful spaces that support both everyday life, play + room to grow. Situated just two blocks from the neighbourhood park where residents enjoy tennis and pickleball courts, a children's play structure, mature trees and open green space. Schools, sports fields, paved walking and cycling trails + the beautiful Bay of Quinte are all within close reach. Quietly positioned on an interior street, yet connected to so much of what makes Potters Creek appealing, this is a home with the space, setting and practicality supports functional family living.

Listed by Royal Lepage Proalliance Realty

  • MLS #

    X13742240

  • Sq. Ft

    1500-2000

  • Sq. Ft. Source

    MLS

  • Lot Irregularities

    n/a

  • Year Built

    6-15

  • Pool

    None

  • Drive

    Pvt Double

  • Garage

    Attached, 2 spaces

  • Total Parking

    6

  • Family Room

    Y

  • Den

    Y

  • Exterior

    Stone

  • Fireplace

    Y

  • Roof

    Asphalt Shingle

  • Foundation

    Poured Concrete

  • Elevator

    n/a

  • Water View

    n/a

  • Laundry Level

    Upper

  • Heat

    Forced Air

  • A/C

    Central Air

  • Water

    Municipal

  • Water Supply

    n/a

  • Sewers

    Sewers

  • Central Vac

    N

  • Mudroom

    2.04 x 2.48 ft Main level

  • Bathroom

    0.93 x 2.1 ft Main level

    2 Pc Bath

  • Kitchen

    3.61 x 4.1 ft Main level

  • Living

    5.51 x 4.46 ft Main level

  • Foyer

    1.9 x 2.33 ft Main level

  • Dining

    3.12 x 4.1 ft Main level

  • Laundry

    2.56 x 1.8 ft 2nd level

  • 2nd Br

    3.99 x 3.34 ft 2nd level

  • Bathroom

    3.99 x 1.53 ft 2nd level

    4 Pc Bath

  • 3rd Br

    3.99 x 3.44 ft 2nd level

  • Primary

    4.54 x 3.61 ft 2nd level

  • Bathroom

    2.9 x 1.67 ft 2nd level

    3 Pc Ensuite

  • Utility

    3.14 x 4.81 ft Lower level

  • Bathroom

    2.02 x 2.81 ft Lower level

  • 4th Br

    3.16 x 3.75 ft Lower level

  • Rec

    5.32 x 5.26 ft Lower level

  • MLS #

    X13742240

  • Sq. Ft

    1500-2000

  • Sq. Ft. Source

    MLS

  • Lot Irregularities

    n/a

  • Year Built

    6-15

  • Pool

    None

  • Drive

    Pvt Double

  • Garage

    Attached, 2 spaces

  • Total Parking

    6

  • Family Room

    Y

  • Den

    Y

  • Exterior

    Stone

  • Fireplace

    Y

  • Roof

    Asphalt Shingle

  • Foundation

    Poured Concrete

  • Elevator

    n/a

  • Water View

    n/a

  • Laundry Level

    Upper

  • Heat

    Forced Air

  • A/C

    Central Air

  • Water

    Municipal

  • Water Supply

    n/a

  • Sewers

    Sewers

  • Central Vac

    N

  • Mudroom

    2.04 x 2.48 ft Main level

  • Bathroom

    0.93 x 2.1 ft Main level

    2 Pc Bath

  • Kitchen

    3.61 x 4.1 ft Main level

  • Living

    5.51 x 4.46 ft Main level

  • Foyer

    1.9 x 2.33 ft Main level

  • Dining

    3.12 x 4.1 ft Main level

  • Laundry

    2.56 x 1.8 ft 2nd level

  • 2nd Br

    3.99 x 3.34 ft 2nd level

  • Bathroom

    3.99 x 1.53 ft 2nd level

    4 Pc Bath

  • 3rd Br

    3.99 x 3.44 ft 2nd level

  • Primary

    4.54 x 3.61 ft 2nd level

  • Bathroom

    2.9 x 1.67 ft 2nd level

    3 Pc Ensuite

  • Utility

    3.14 x 4.81 ft Lower level

  • Bathroom

    2.02 x 2.81 ft Lower level

  • 4th Br

    3.16 x 3.75 ft Lower level

  • Rec

    5.32 x 5.26 ft Lower level

Thinking of Selling?

Find Out Your Home’s Value in Today’s Market!

No Email or Signup is required to view your home estimate.

estimate your home value

Contact Manoj Kukreja

Sales Representative,
Century 21 People’s Choice Realty Inc.,
Brokerage
(647) 576 - 2100

Manoj profile avatar

Property History

Property history for 18 Granite Drive, Belleville

This property has been sold 2 times before. Create your free account to explore sold prices, detailed property history, and more insider data.

Sign In / Register

Inventory Graph

10 9 8 7 6 5 4 3 2 1 0 5 Months of inventory SELLER'S Market BALANCED Market BUYER'S Market

Mortgage Calculator

This data is for informational purposes only.

Mortgage Payment per month

Principal Amount

Interest

Total Payable

Amortization

Amortization

Closing Cost Calculator

This data is for informational purposes only.

Closing Cost Total for this property

Total Cash flow for purchasing this property

Down Payment(%)*
Additional information

Provincial Land Transfer Tax

Ontario Land Transfer Tax Rebate

Toronto Land Transfer Tax

Toronto Land Transfer Tax Rebate

PST on CMHC Insurance Premium

Lawyer Fees

$2,825

Government Registration Fee's

$164

Title Insurance

Closing Cost Total

Total Cash flow for purchasing this property

Provincial Land Transfer Tax

Ontario Land Transfer Tax Rebate

Toronto Land Transfer Tax

Toronto Land Transfer Tax Rebate

PST on CMHC Insurance Premium

Lawyer Fees

$2,825

Government Registarion Fee's

$164

Title Insurance

Down Payment(%)*

* A down payment of less than 20% is permitted only for first-time home buyers purchasing their principal residence. The minimum down payment required is 5% for the portion of the purchase price up to $500,000, and 10% for the portion between $500,000 and $1,500,000. For properties priced over $1,500,000, a minimum down payment of 20% is required.

Thinking of Selling?

Find Out Your Home’s Value in Today’s Market!

No Email or Signup is required to view your home estimate.

estimate your home value

Contact Manoj Kukreja

Sales Representative, Century 21 People’s Choice Realty Inc., Brokerage
(647) 576 - 2100

Manoj profile avatar

Recent Sold Listings in Belleville Ward, Belleville

Popular Cities